
Pony Court
--
Home Description
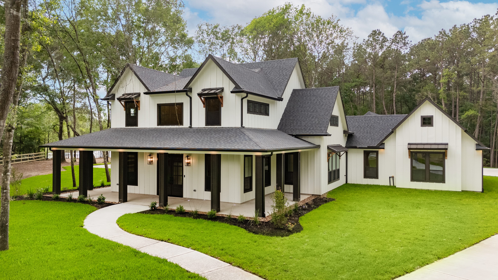
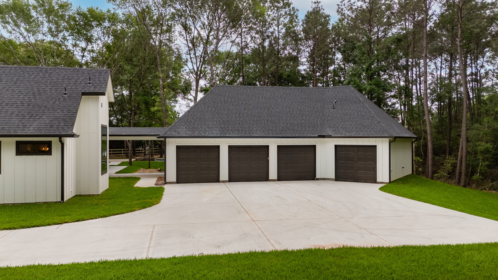
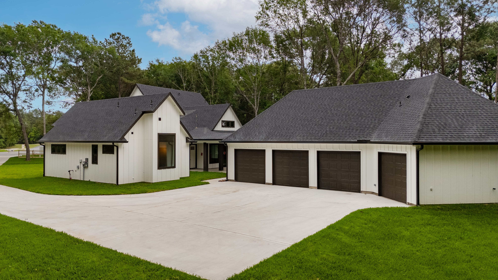
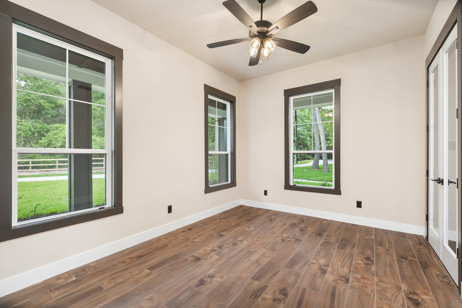
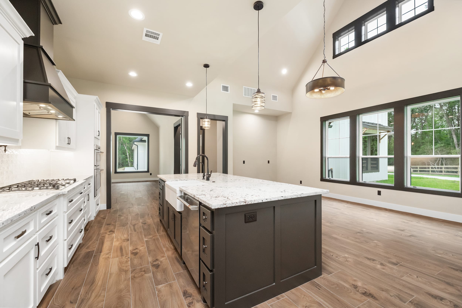
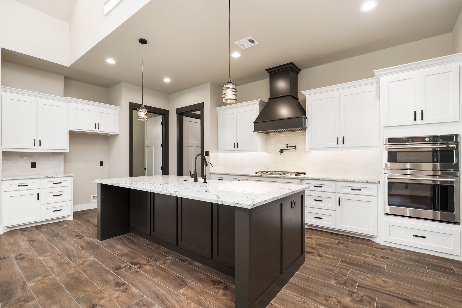
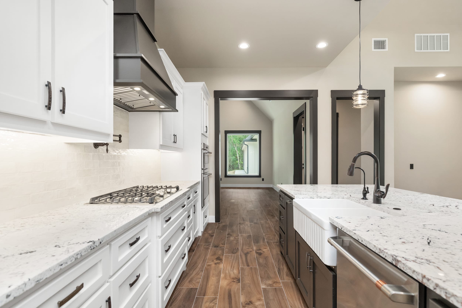
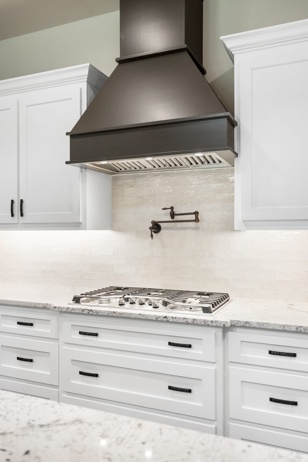
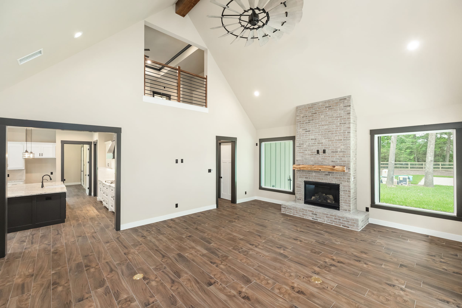
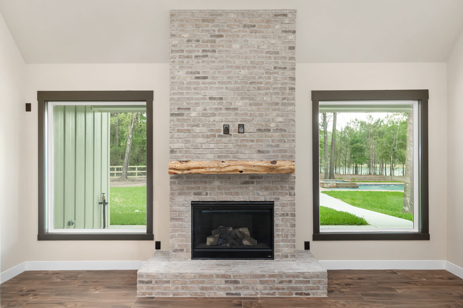
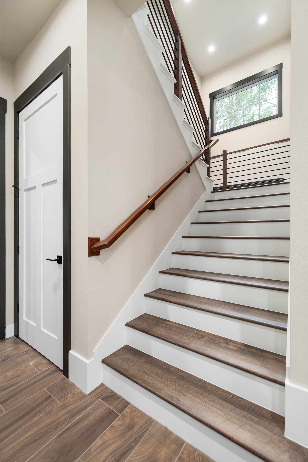
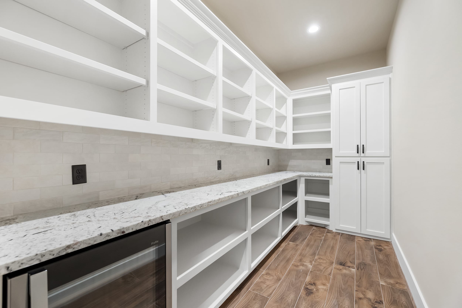
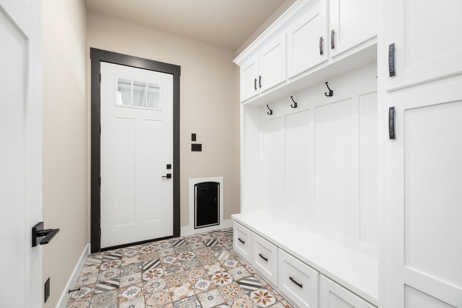
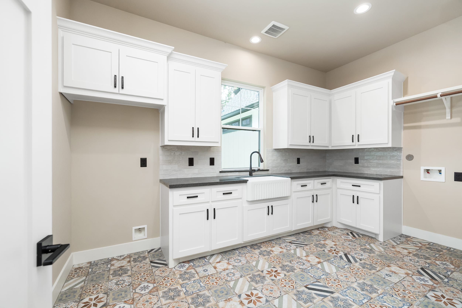
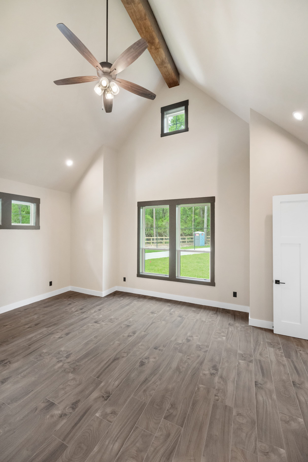
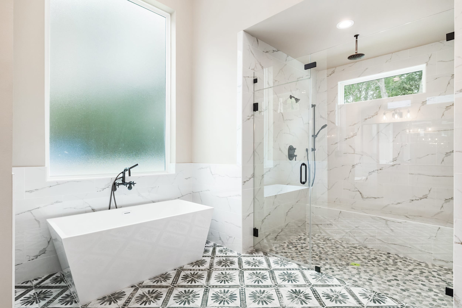
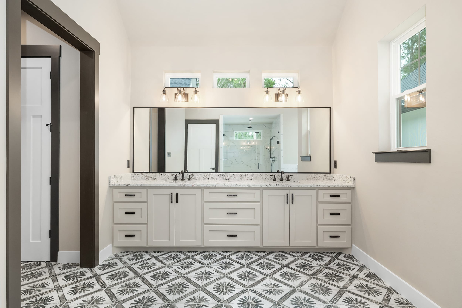
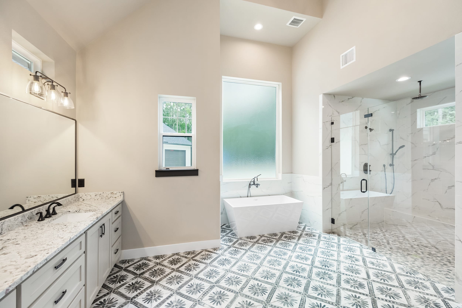
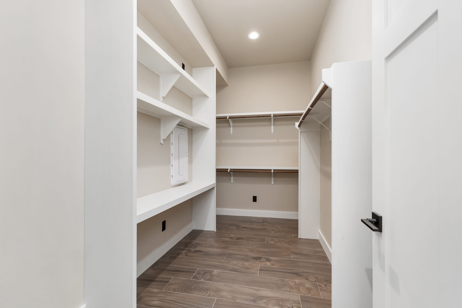
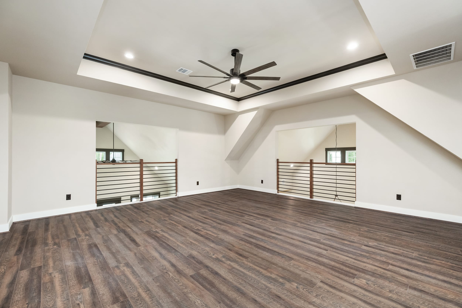
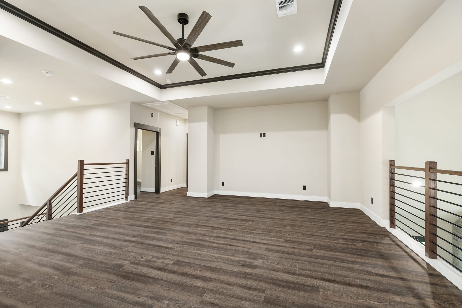
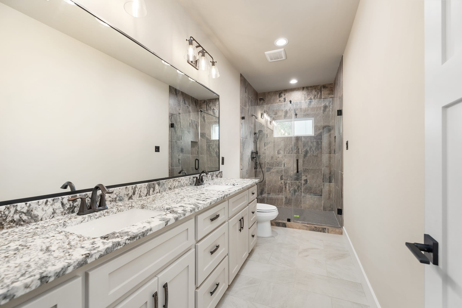
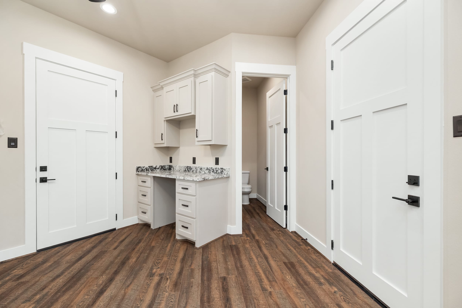
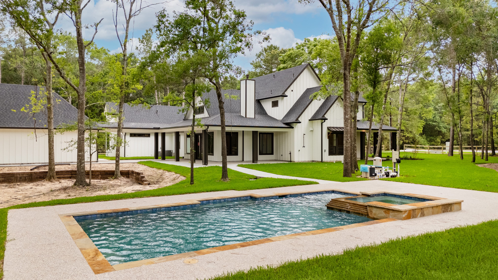
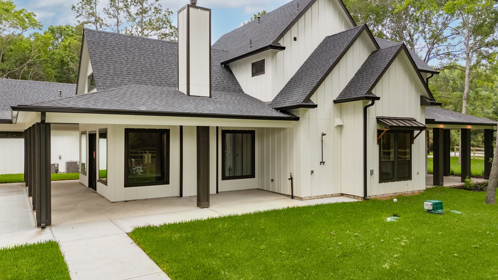
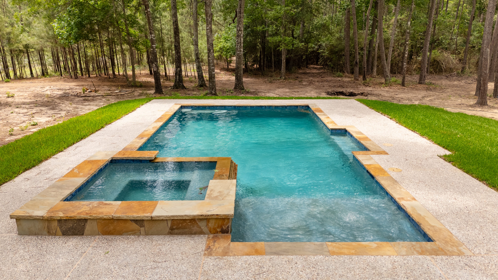
Pony Court is a custom two-story home designed with both luxury and functionality in mind. The heart of the home features a spacious luxury kitchen with a large walk-in pantry and inviting living area centered around a fireplace. Outside, an in-ground pool creates a private space for relaxing and entertaining. One of the home’s standout features is the expansive five-car garage, complete with its own conditioned office and restroom, offering exceptional flexibility for work, storage, or additional hobby space. A dedicated laundry room and thoughtfully planned living spaces complete this distinctive custom home.
Features
Property Showcase
Property Images
Request A Free Consultation And Price Estimate
We’re eager to help you build the home you’ve always dreamed of.
Let JTX Builders create the foundation for your family’s story.
Contact us today.
