
Sycamore Grove
--
Home Description
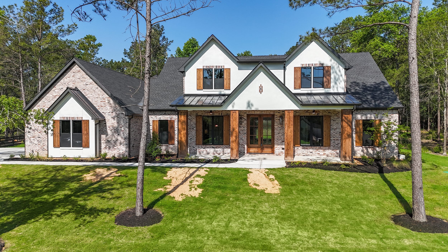
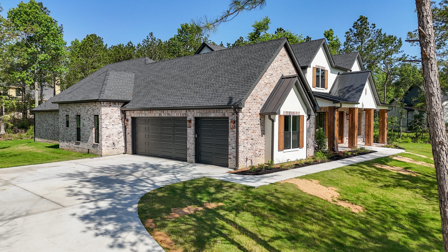
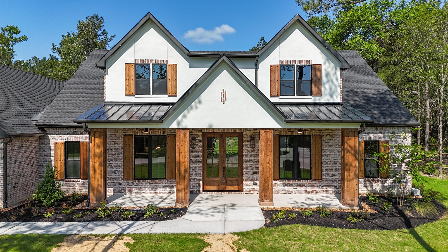
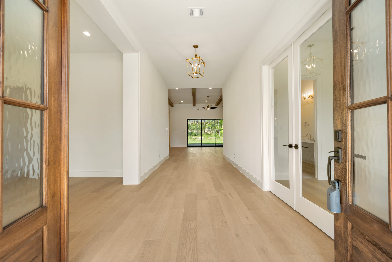
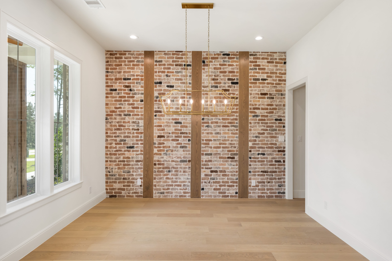
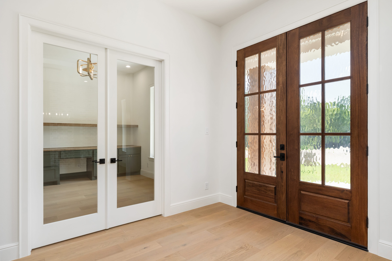
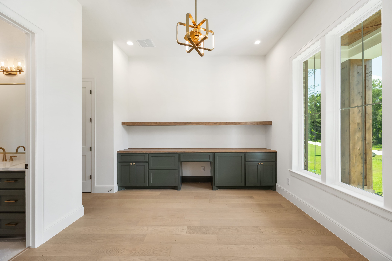
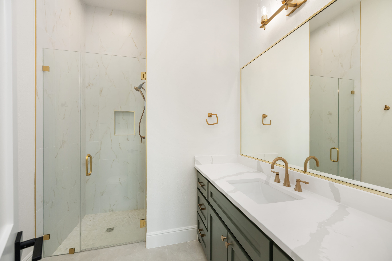
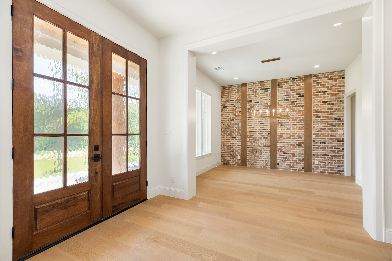
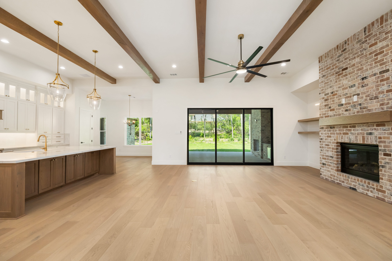
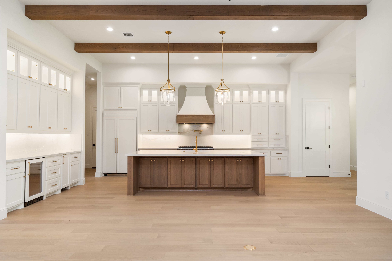
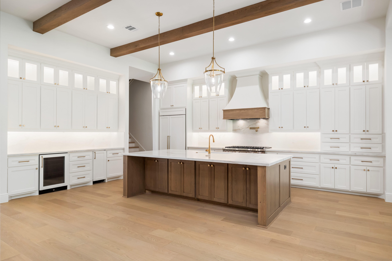
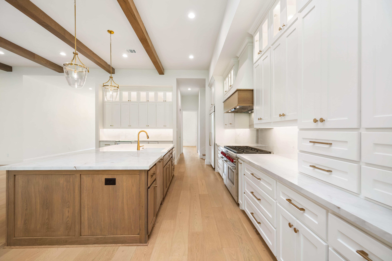
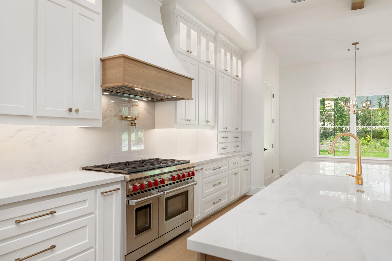
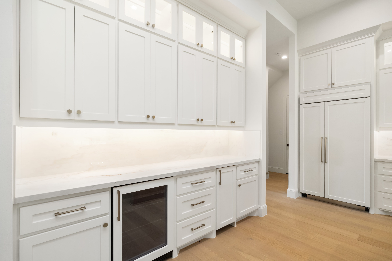
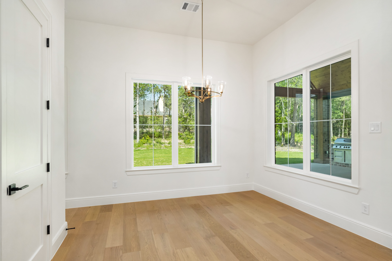
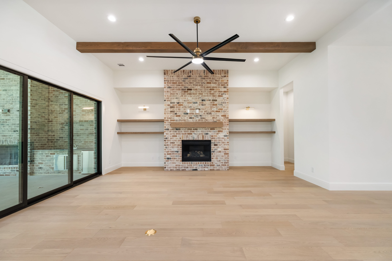
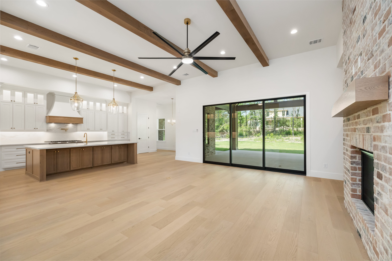
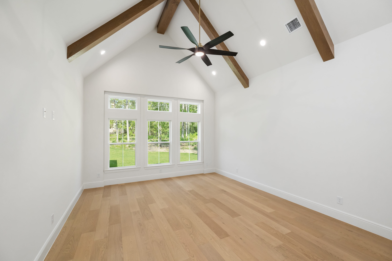
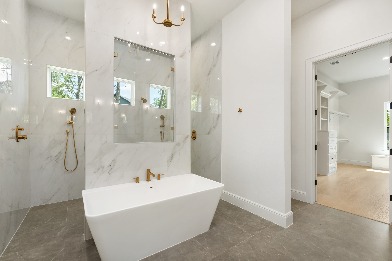
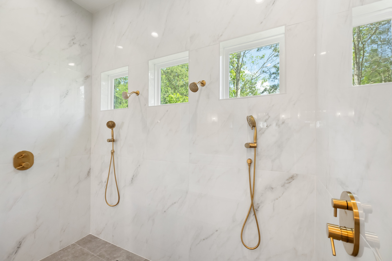
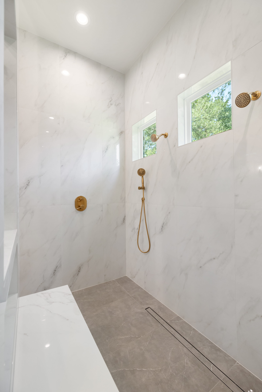
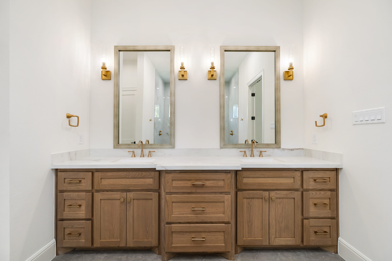
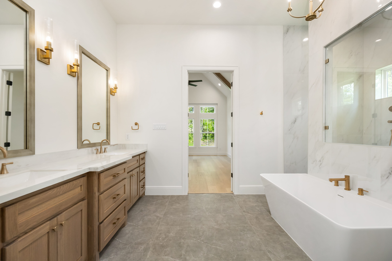
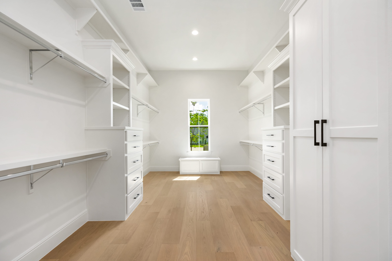
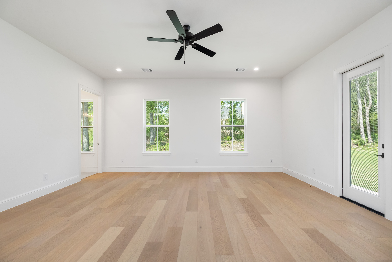
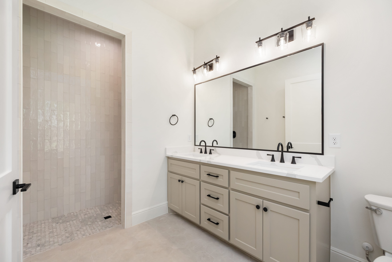
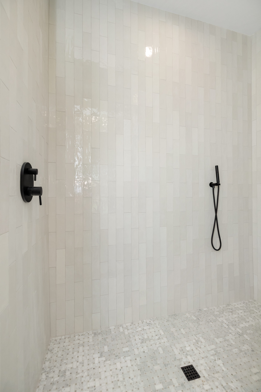
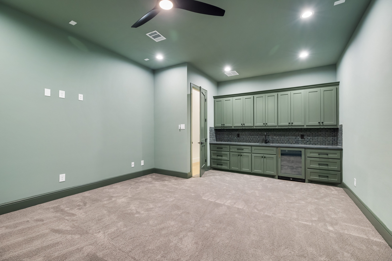
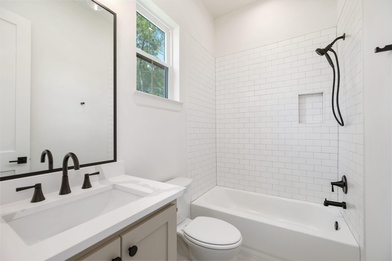
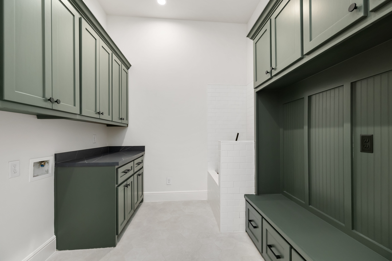
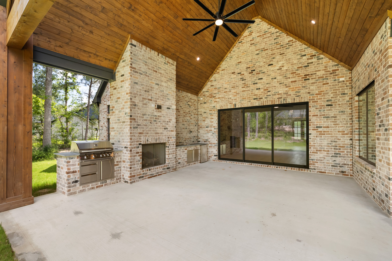
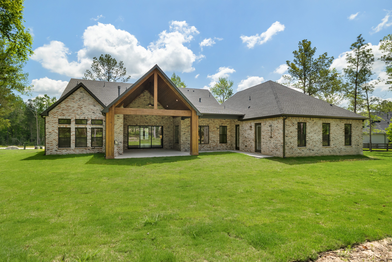
Sycamore Grove was designed with luxury, functionality, and flexibility in mind. The home features Wolf appliances, wood flooring throughout the main living areas, a dedicated office, and separate dining and breakfast spaces. An oversized secondary bedroom offers the versatility to serve as a second primary suite or game room, while thoughtful details such as a dog wash in the laundry room and a secondary laundry area within the primary closet make everyday living more convenient. A vaulted garage ceiling adds to the home’s generous sense of space, and approximately 1,000 square feet on the second floor offers the opportunity for future buildout and customization.
Features
Property Showcase
Property Images
Request A Free Consultation And Price Estimate
We’re eager to help you build the home you’ve always dreamed of.
Let JTX Builders create the foundation for your family’s story.
Contact us today.
